name

270 Hampton Trail Drive

  • Fort Mill, SC
  • $798,000
$798,000

270 Hampton Trail Drive

4 Beds 4 Baths 3,426 Sq.Ft. 10,890 Sq.Ft.

Description

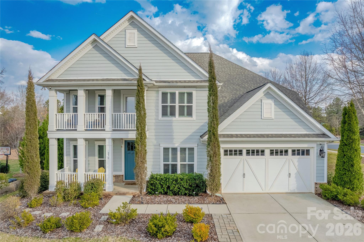
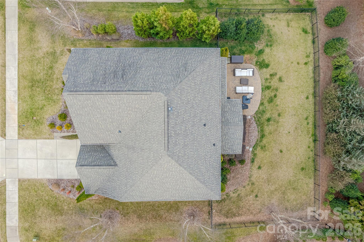

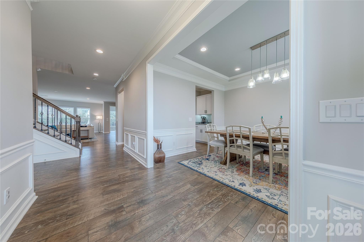

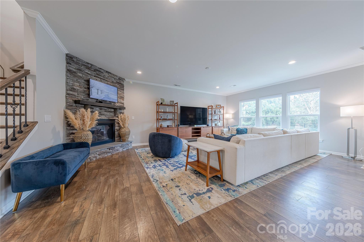
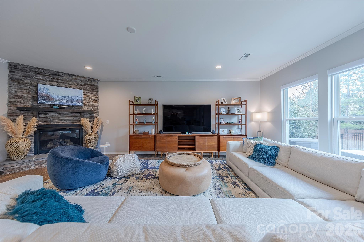

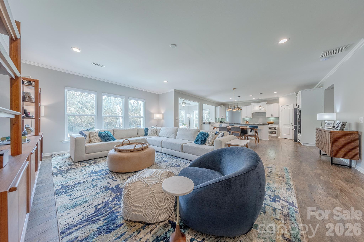
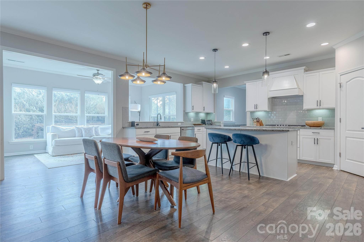

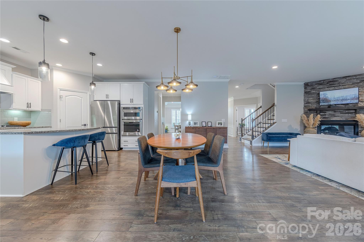


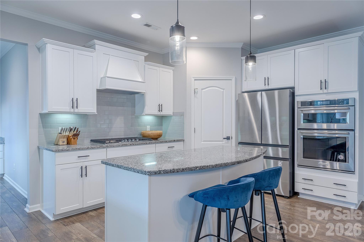
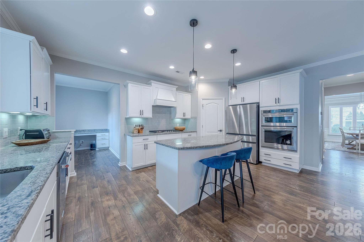
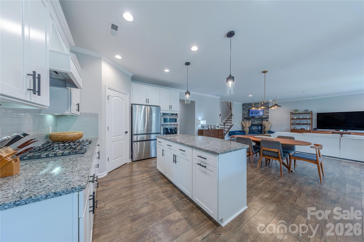
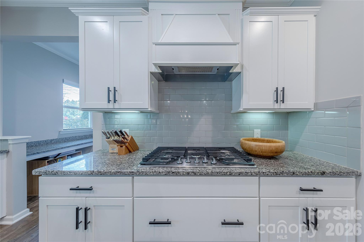
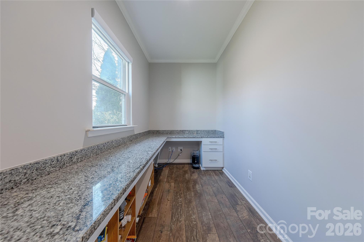
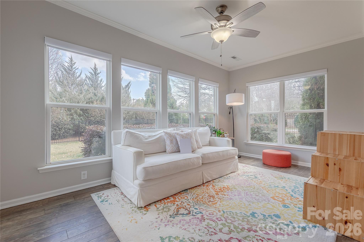
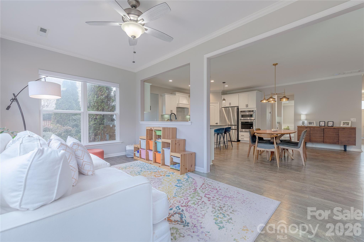
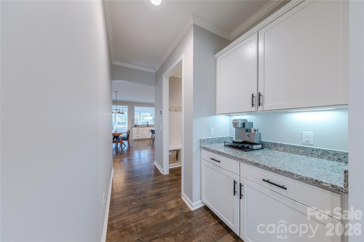

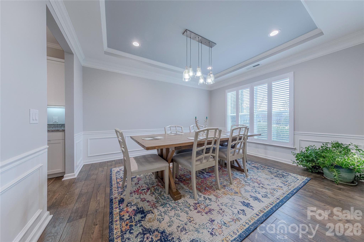

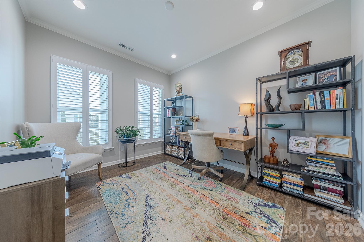
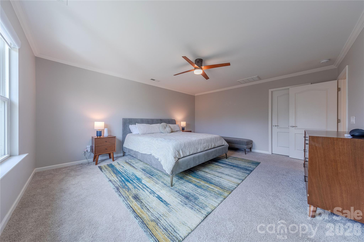
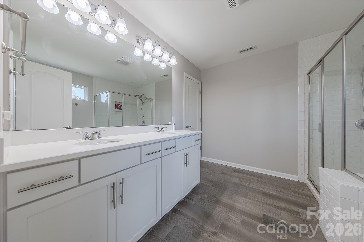
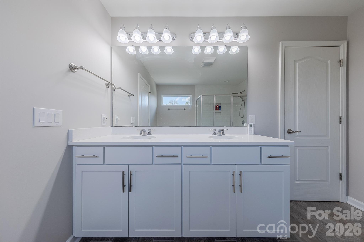
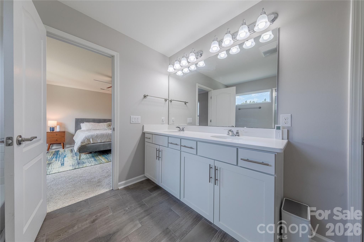

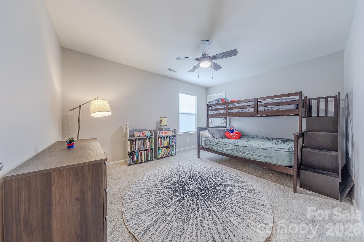
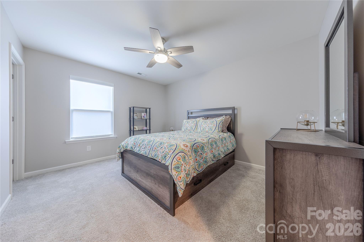
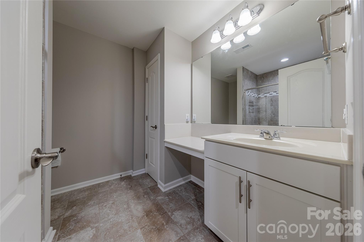
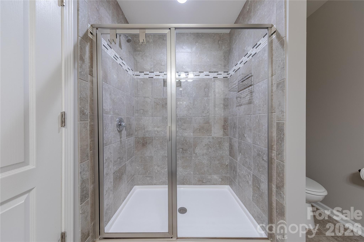
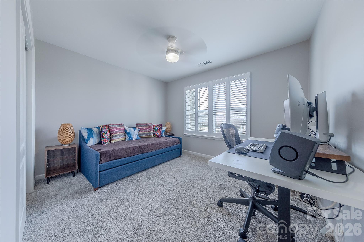
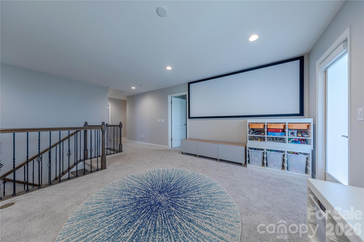
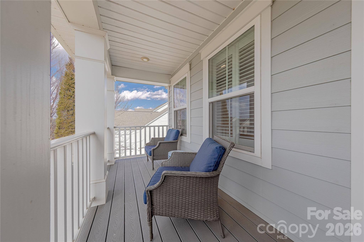
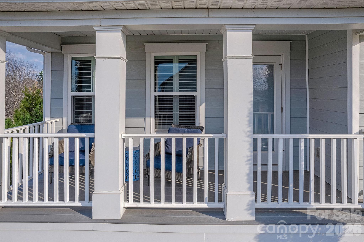
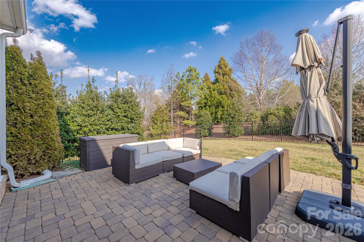
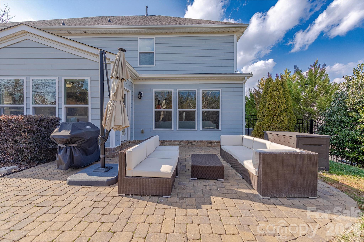
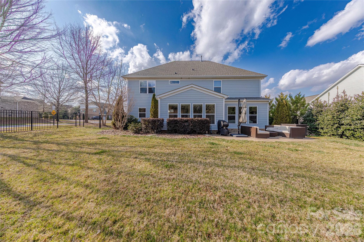
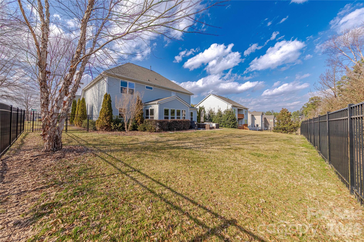
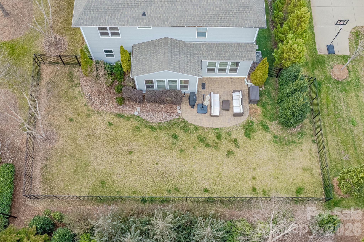
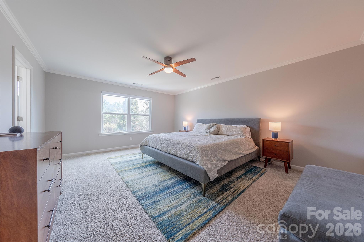
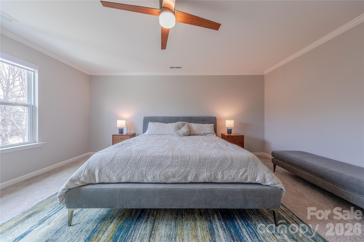
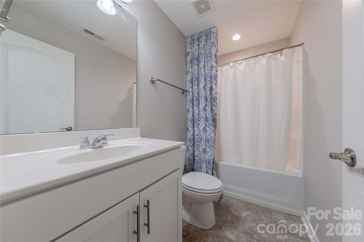
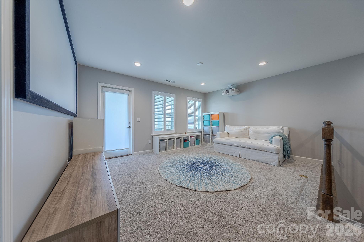
Situated on a premium lot in Fort Mill's desirable community of Habersham this custom built former model home perfectly combines elegance and functionality for modern living. The natural light filled open concept floor plan has hard surface flooring throughout the main level. A gourmet chef's kitchen features gas cook top with exterior venting cabinet hood, wall oven & microwave, stainless steel Kitchen Aid appliances, granite counters, island and butler's pantry. Oversized great room, with bump out, is ideal for relaxation or entertainment with stacked stone corner fireplace. Formal dining room, with custom lighting and tray ceiling, is suitable for casual or formal gatherings. French door enclosed study plus flexible sun room and planner center complete the first floor. Upstairs, the primary suite, is oversized with large walk-in closet and en suite bath including double vanity, garden tub & large glass enclosed tile shower. Bedroom two features attached en suite private bath while bedrooms three and four are generous in size with walk-in closets and hallway access to full bathroom three. Relax on the covered front balcony or on the custom paver patio overlooking the flat fenced backyard with mature landscaping. Conveniently located moments from premier shopping, dining & entertainment with excellent neighborhood amenities including pool, clubhouse, playground and pond, this is a must see!

Share Property

Location

270 Hampton Trail Drive, Fort Mill, SC 29708

Status

Sold

2017

2017

Year Built

4

4

Total Bedrooms

4

4

Total Bathrooms

3,426

3,426

Sq.Ft.

Living Space

10,890

10,890

Sq.Ft.

Lot Size

3.0

3.0

Garage Spaces
01

Interior

Total Bedrooms

4

Total Bathrooms

4

Full Bathrooms

3

Half Bathroom

1

Laundry room

Laundry Room, Upper Level

Flooring

Carpet, Tile, Vinyl

Fireplace

Family Room, Gas Log, Gas Vented

Appliances

Dishwasher, Disposal, Electric Oven, Electric Water Heater, Gas Cooktop, Microwave, Plumbed For Ice Maker, Self Cleaning Oven

Other Interior Features

Cable Prewire, Drop Zone, Garden Tub, Kitchen Island, Open Floorplan, Split Bedroom, Walk-In Closet(s), Walk-In Pantry
01

Exterior & Building

Stories

2

Garage Spaces
3.0

Water Source

City

Roof

Architectural Shingle

Parking

Attached Garage

Heat Type

Electric, Forced Air

Air Conditioning

Ceiling Fan(s), Central Air

Sewer

Public Sewer

Substructure

Slab

Other Exterior Features
In-Ground Irrigation
01

Lot & Area

Status
Sold

Living Area

3,426 Sq.Ft.

Lot Size

10,890 Sq.Ft.

MLS® ID

4349571

Type

Residential

Year Built

2017

Architecture Styles

Transitional

Elementary School

Springfield

Middle School

Pleasant Knoll

High School

Nation Ford
01

Finance

Sales Price

$798,000

HOA Fees

$1,350/yr

Explore

Let’s connect

Thank you for your message

We will be in touch with you shortly

name

Thank you for your message

We will be in touch with you shortly

Let’s connect

Jeremy Ordan

EM

Jeremy Ordan

CEO | Team Lead

NC 280072 | SC 91763

His clients rave about his energy, knowledge, enthusiasm, and passion for what he does.

Show more

Brittany Osborne

EM

Brittany Osborne

Team Leader

NC 287316 | SC 100630

Brittany used her skills to help clients get their current home "market-ready" as well as help buyers envision the potential in their next home.

Show more